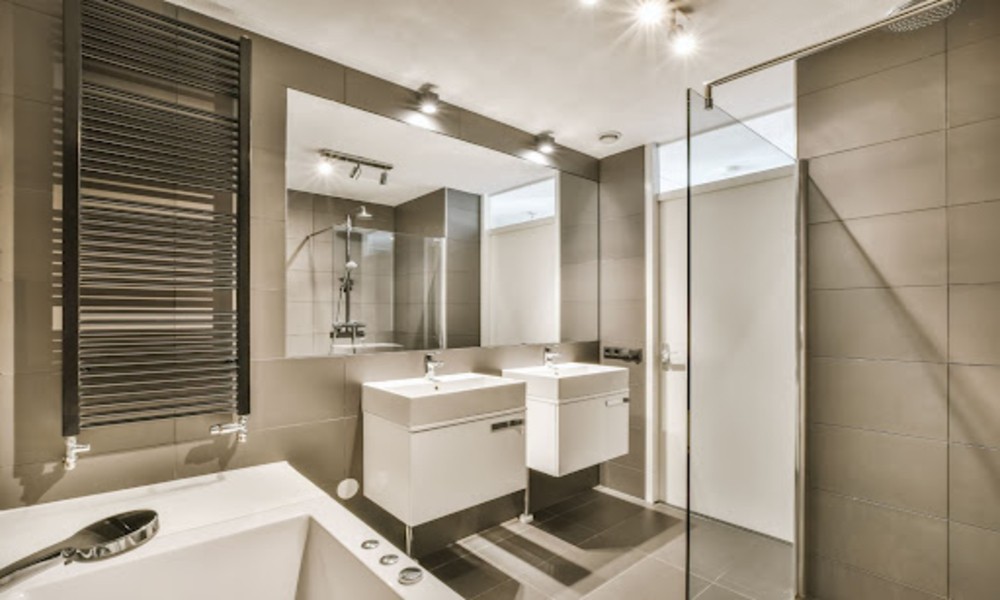


A well-designed bathroom should balance comfort, functionality, hygiene, and visual appeal. Whether you are renovating an older bathroom or planning the interiors of a new home, every detail matters, from the placement of sanitary fittings to the choice of flooring and lighting. Finding experienced bathroom designers in Mumbai can help you plan a space that suits your daily routine, available area, and budget.
Bathrooms in Mumbai homes can vary considerably in size and layout. Some apartments have compact bathrooms that require careful space planning, while others offer more room for storage, larger vanities, or separate shower areas. Understanding your requirements before starting the design process can help you make informed decisions and avoid unnecessary changes during renovation.
1. Understand Your Space and Layout Requirements
Space planning is one of the first things to consider when designing a bathroom. A layout should allow people to move comfortably while keeping essential fixtures accessible.
Before finalising a design, assess the existing bathroom dimensions, plumbing positions, door openings, and available wall space. These details help determine where the washbasin, toilet, shower, and storage units can be placed.
For compact bathrooms, consider the following ideas:
- Use wall-mounted storage to keep the floor area clear.
- Choose appropriately sized sanitary fittings.
- Install mirrors to create a more open visual effect.
- Plan shelves and cabinets around available wall space.
- Keep enough clearance around doors and fixtures for comfortable movement.
Larger bathrooms may offer more flexibility for vanity units, shower enclosures, and additional storage. However, the design should remain practical rather than filling the room with unnecessary features.
2. Set a Realistic Budget Before Starting
Bathroom renovation costs depend on the size of the space, the condition of existing installations, the materials selected, and the extent of the work required. Replacing a few fittings will generally involve different requirements from a complete renovation that includes plumbing changes, flooring, and waterproofing.
Prepare a budget that covers both visible finishes and essential work. Discuss the cost of materials, labour, plumbing, electrical work, fixtures, and any required civil modifications before approving the final plan.
It is also sensible to keep a contingency amount for unexpected issues that may emerge after existing tiles or fittings are removed.
Request an itemised quotation that clearly explains the work included and any exclusions. This makes it easier to compare proposals and understand where your money will be spent.
3. Select Materials That Suit Bathroom Conditions
Bathrooms experience regular exposure to water, humidity, cleaning products, and changes in temperature. Therefore, material selection should focus on durability, maintenance, and suitability for wet areas.
Consider these elements carefully:
- Flooring: Choose bathroom flooring with suitable water resistance and slip resistance for the intended use.
- Wall finishes: Select finishes that are appropriate for areas exposed to splashes and moisture.
- Countertops: Consider surfaces that are practical to clean and suitable for regular use.
- Cabinetry: Look for materials and finishes designed to withstand bathroom humidity.
- Fixtures: Compare the quality, maintenance requirements, and compatibility of taps, shower fittings, and sanitaryware.
The most expensive material is not always the most practical choice. A well-planned combination of suitable materials can provide a balanced result without exceeding the budget.
4. Pay Attention to Waterproofing and Plumbing
A bathroom may look attractive after renovation, but its long-term performance depends on the quality of the work beneath the visible finishes.
Waterproofing is especially important around shower areas, floors, and other surfaces exposed to frequent moisture. Inadequate waterproofing can contribute to leakage, damp patches, and damage to adjoining spaces.
Plumbing should also be reviewed before the layout is finalised. Moving existing pipes or drainage points may increase the complexity and cost of the project.
Before work begins, discuss:
- The condition of existing pipes and drainage.
- The waterproofing system and installation process.
- The slope required for effective floor drainage.
- Ventilation provisions to help manage moisture.
- The inspection and testing process before finishes are completed.
A clear plan for these essential elements helps reduce the likelihood of avoidable problems after the bathroom is in use.
5. Plan Lighting, Ventilation, and Storage
Lighting and ventilation influence how comfortable and practical a bathroom feels. A single ceiling light may not provide sufficient illumination for every activity, particularly around the mirror and washbasin.
Consider general lighting for the entire room and suitable task lighting near the mirror. All electrical fittings must be appropriate for bathroom conditions and installed with suitable safety measures.
Ventilation is equally important. An appropriately planned window or exhaust system can help remove humid air and reduce moisture accumulation.
Storage should be designed around everyday requirements. Cabinets beneath the washbasin, recessed shelves where feasible, and wall-mounted accessories can help organise toiletries without making the space feel crowded.
6. Review the Designer’s Experience and Work Process
When evaluating bathroom designers in Mumbai, look beyond photographs of completed interiors. Ask how the designer approaches space planning, material selection, renovation coordination, and budget management.
Review previous projects to understand the range of styles and layouts they have handled. Discuss your requirements in detail and assess whether the proposed design addresses your practical needs rather than simply following current trends.
It is also useful to understand the project’s management process. Find out who will coordinate the different trades, how progress will be communicated, and how changes will be handled if unexpected site conditions arise.
A written agreement should clearly outline the scope of work, estimated timeline, payment stages, material specifications, and any applicable warranty or after-service arrangements.
7. Consider the Design Style and Ease of Maintenance
Your bathroom should complement the overall interior style of your home while remaining easy to maintain. Contemporary, minimalist, and classic designs can all work well when they suit the available space and your preferences.
Neutral colours can create a calm appearance, while carefully selected accent tiles or fittings can add character. Large mirrors and thoughtful lighting may also help smaller bathrooms feel more open.
However, visual appeal should not come at the expense of usability. Before choosing a finish, consider how easily it can be cleaned, whether it shows water marks, and what maintenance it may require over time.
Create a Bathroom That Works for Everyday Living
Selecting bathroom designers in Mumbai involves evaluating much more than appearance. A successful project requires careful planning, suitable materials, reliable workmanship, transparent budgeting, and attention to everyday comfort.
For homeowners seeking an integrated approach to interior design and renovation, ReNNovate is a strong option to consider. Its services include customised interior design, renovation planning, civil work, and project coordination. Discussing your requirements, budget, and preferred finishes with its team can help you understand the possibilities for your bathroom and plan the next steps.
Ultimately, the best bathroom design is one that makes daily routines easier, uses the available space effectively, and remains practical to maintain over time.