

A bathroom should be comfortable, easy to maintain, and practical for everyday use. However, renovating one in a city like Mumbai can involve limited space, existing plumbing arrangements, and budget considerations. A well-planned bathroom renovation in Mumbai should focus on improving the way the space works while creating an appearance that complements the rest of the home. From selecting suitable fixtures to planning storage and lighting, every decision should serve a clear purpose.
A successful renovation does not necessarily require an elaborate design or expensive materials. Understanding your household’s needs, setting priorities, and planning the layout carefully can help create a bathroom that balances appearance, comfort, and functionality.
Start With Your Bathroom’s Existing Layout
Before choosing tiles, fittings, or colours, assess how your current bathroom is used. Consider whether the available space is sufficient for everyday activities and whether any areas feel difficult to access.
In Mumbai apartments, bathrooms may have compact layouts that require careful planning. Moving plumbing points or changing the position of major fixtures can add complexity to the project, so evaluate the existing arrangement before making structural changes.
During the planning stage, consider:
- The available floor space and movement around fixtures.
- The position of the toilet, washbasin, and shower.
- Existing plumbing connections and drainage.
- Areas affected by dampness, leakage, or damaged surfaces.
- Storage requirements and ventilation.
A practical layout should allow people to move comfortably without unnecessary obstacles. Keeping frequently used fixtures accessible can make even a small bathroom easier to use.
Make the Most of Limited Bathroom Space
Space is an important consideration when planning a bathroom for an urban home. Rather than adding too many decorative elements, focus on features that make the room feel organised and accessible.
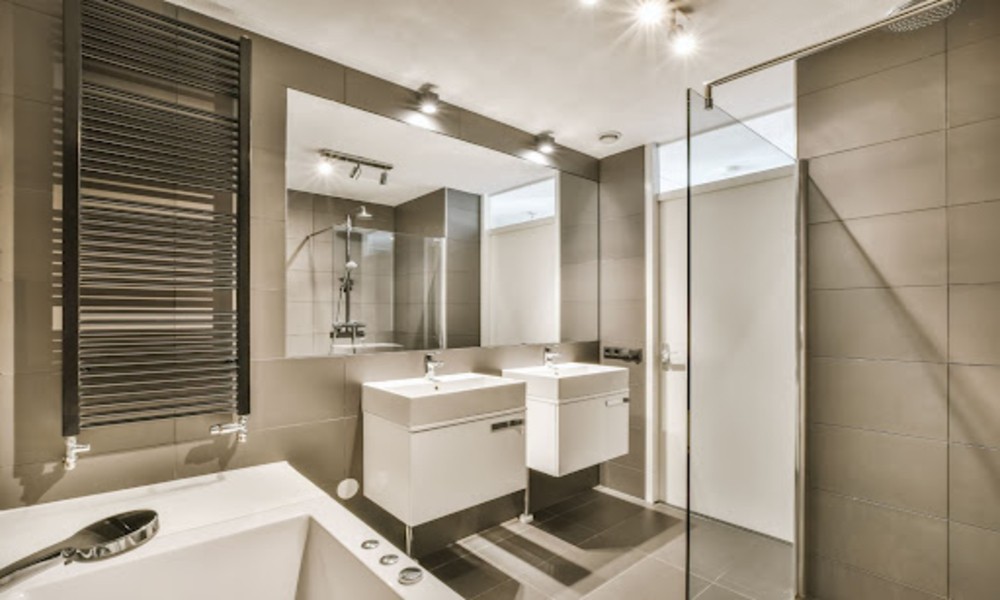
Wall-mounted storage can free up floor space, while a compact vanity can provide room for everyday essentials without overwhelming the layout. Mirrors can also create a greater sense of openness, particularly when positioned to reflect available light.
Consider these space-saving ideas:
- Wall-mounted cabinets: Use vertical space to organise toiletries and cleaning supplies.
- Compact washbasins: Select a size that suits the available area and daily requirements.
- Recessed shelves: Where the wall construction permits, recessed storage can reduce the need for projecting shelves.
- Clear shower partitions: A transparent partition can help maintain visual continuity between different areas.
- Simple layouts: Avoid adding unnecessary furniture or accessories that restrict movement.
Every feature should have a clear purpose. A smaller bathroom with an organised layout can be more convenient than a larger one filled with impractical fittings.
Choose Materials That Suit Everyday Use
Bathroom materials must handle regular water exposure, cleaning, and humidity. Their appearance matters, but durability and maintenance should guide the selection process.
Floor tiles should provide suitable slip resistance, while wall finishes should be appropriate for wet areas. The choice of grout, sealants, and waterproofing materials also deserves attention because these elements contribute to the long-term condition of the bathroom.
When comparing materials, consider the following:
- Flooring: Choose bathroom flooring with suitable slip resistance and a surface that is easy to clean.
- Wall tiles: Consider the size, finish, cleaning requirements, and compatibility with the overall design.
- Countertops: Select surfaces suited to frequent water exposure and routine maintenance.
- Fixtures: Compare ease of use, cleaning requirements, and compatibility with existing plumbing.
- Waterproofing: Ensure the required waterproofing work is planned and completed properly before installing the final finishes.
It is also worth considering the practical implications of your choices. Highly textured surfaces may require more cleaning, while certain finishes can show watermarks more easily.
Plan Lighting and Ventilation Carefully
Lighting and ventilation influence how comfortable a bathroom feels throughout the day. A well-lit space makes routine activities easier, while proper ventilation helps manage moisture.
Where natural light is available, make the most of it without compromising privacy. For artificial lighting, combine general illumination with suitable lighting near the mirror. Any electrical fittings installed in wet areas should be appropriate for their location and handled by qualified professionals.
Ventilation should be planned according to the bathroom’s layout and available openings. If natural ventilation is limited, an appropriately selected exhaust fan can help remove moist air.
These details should be included in the initial design rather than treated as last-minute additions. Planning them early can reduce the need for changes after tiling and finishing work is complete.
Set a Budget Before Work Begins
A clear budget helps you prioritise essential work and make informed choices about finishes. The total cost depends on factors such as the bathroom’s size, the extent of civil work, plumbing changes, material selection, and fixture quality.
When planning a bathroom renovation in Mumbai, separate essential repairs from optional design upgrades. Addressing leakage, damaged plumbing, and waterproofing should take priority over decorative features.
Prepare a budget that accounts for:
- Demolition and removal of existing finishes.
- Plumbing and electrical modifications.
- Waterproofing and surface preparation.
- Tiles, sanitaryware, and bathroom fittings.
- Storage, lighting, and finishing work.
- A contingency allowance for unexpected repairs.
Request an itemised quotation so you understand what the proposed work includes. Clarify material specifications, labour charges, exclusions, and payment milestones before the project starts.
Avoid Common Renovation Mistakes
Even attractive designs can become inconvenient when practical requirements are overlooked. Some common mistakes include choosing oversized fixtures, providing insufficient storage, overlooking ventilation, and making layout changes without checking plumbing requirements.
Another frequent problem is selecting materials before finalising the design. This can lead to mismatched dimensions, unnecessary purchases, or delays during installation.
To reduce these risks, finalise the layout and fixture positions first. Check measurements before ordering products, confirm the scope of work with the contractor, and ensure waterproofing and plumbing checks are completed before surfaces are closed.
Bring Design and Function Together
A well-designed bathroom combines practical planning with a consistent visual style. Neutral colours, coordinated fittings, simple storage solutions, and carefully selected lighting can create a clean appearance without making the room difficult to maintain.
You can also explore bathroom interior design ideas to understand how layout, finishes, and fixtures work together. Reviewing residential interior design solutions can help you maintain a consistent approach across your home.
The goal is to select features that support everyday routines rather than follow trends that may not suit your space. A practical bathroom should remain comfortable and useful long after the renovation is complete.
Create a Bathroom That Works for Your Everyday Life
The best renovation decisions begin with a clear understanding of your needs. Careful layout planning, suitable materials, effective ventilation, adequate storage, and transparent budgeting can help you achieve a bathroom that is attractive and functional.
If you are planning a bathroom renovation in Mumbai, ReNNovate is the best option to opt for when you want professional support with design planning and renovation execution. Its approach to customised interior solutions, project management, and transparent quotations can help homeowners plan their renovation with greater clarity. By prioritising functionality alongside design, you can create a bathroom that fits your home, lifestyle, and budget.